
WAREHOUSE & STORAGE

Get more space
Get more warehouse or storage space, built in just weeks.
Surface-mounted buildings provide you with flexibility to move, change, extend or remove them when required, so you can be confident they’ll work in line with your changing business needs.
You can choose from standard sizes and structure options, or you can have a fully bespoke build tailored to your needs.
Download a free copy of our Warehouse Brochure
Warehouses for businesses
From wet weather covers and loading canopies to fully insulated buildings or temperature controlled environments for your goods, we’ve got a solution. Available for hire or purchase, we’ll work with you to come up with a design and payment option that works for your business. Whether your business is in logistics, wholesale, manufacturing or freight, as a British building manufacturer, we’ve got a building for you.
Trusted by leading brands


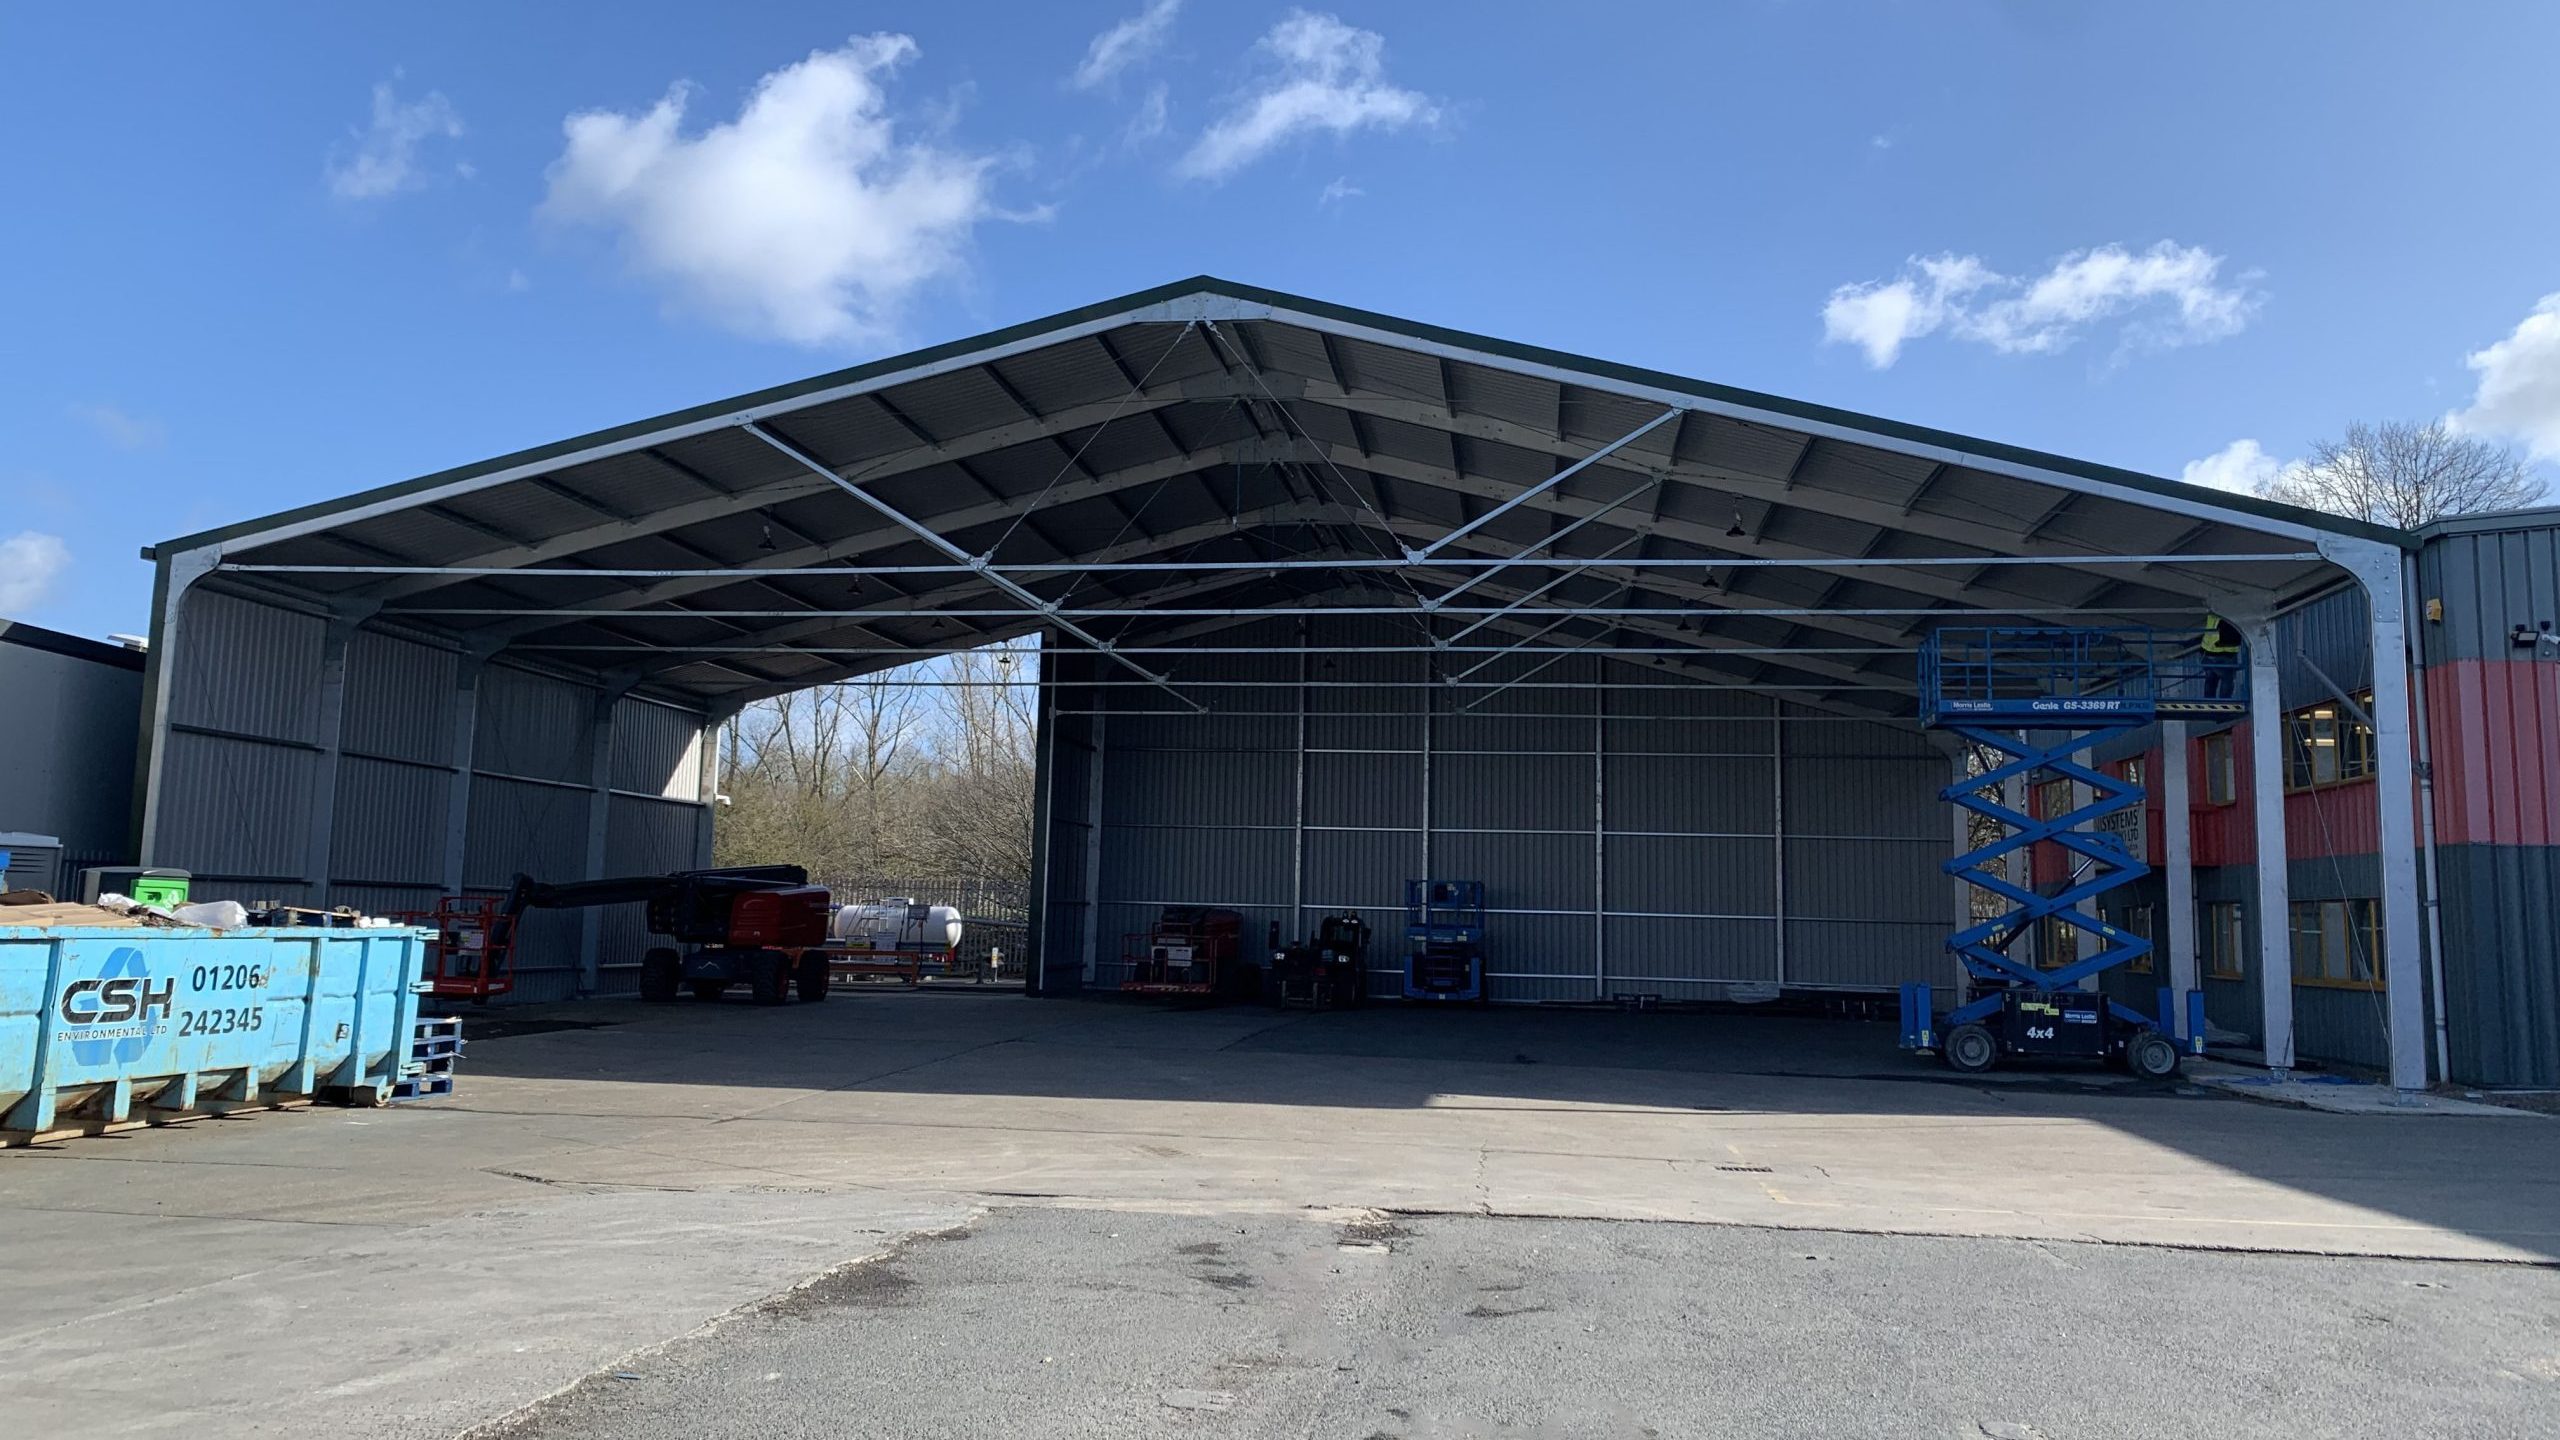


Permanent and temporary warehouse options

Single Skin Steel
Find out More
Thermo Insulated Roof
Find out More
Loading Bay Canopies
Find out More
Roller Shutter Doors & Access
Find out More
Single Skin PVC
Find out MoreSuitable for all industries

Transport & Logistics
We build standalone and temporary warehouse extensions to give you more space to operate.
Our warehouse building solutions can improve productivity at every stage of the supply chain, whether you’re a third party logistics firm or dispatching directly from your warehouse.
See our logistics solutions
Production
Do you need more space to operate and increase your overall production?
Create a comfortable environment for production staff or an extra storage space for easy goods movement.
See our production solutions
Ports
If you’re considering expanding your port facilities, our temporary solutions could be ideal.
Whether you require an interim storage solution for a particular client, or a new temporary warehouse to expand your site offering, we have a solution for you.
You’re in safe hands

Site visits
as standard
We offer site visits to all of our clients as standard. This is a great opportunity to meet with your team, understand your needs and assess the proposed temporary warehouse location.

Support with planning
We can introduce you to our preferred planning consultants to get the ball rolling. They know the ins and outs of the temporary warehouse world, and can either offer advice or prepare your whole application.

Annual inspections
If you want extra peace of mind, we can arrange to carry out annual inspections to maintain your temporary warehouse. Just speak to one of the team about our maintenance packages and how to keep your temporary structure in tip top condition.

Build on any surface
Whatever your ground surface, we can build on it. Sand, slopes, tarmac.. no problem! Leave it with us to asses and complete the necessary tests. If you need to install a longer term temporary warehouse solution, our groundwork provider will ensure we have the perfect base to build on.
Temporary Warehouse
case studies
Flexible payment options
Temporary Warehouse Solutions FAQs
How much does a temporary warehouse cost?
It depends on the size, specification, and whether you are hiring or buying. A straightforward hire of a standard clear-span structure starts from a few thousand pounds a month, and the shorter the hire period, the higher the monthly cost tends to be. A larger bespoke purchase with insulation, power, and full fit-out is a more significant investment. We need to understand your requirements before we can give you a useful number, which is why every project starts with a free site visit. There is more detail on our hire and purchase options page, or call us on 01202 577111 and we will talk it through.
Can a temporary warehouse be extended or reconfigured once it is in place?
Yes, and this is one of the reasons clients choose us over a permanent build. Because our structures are modular, we can extend the footprint, adjust internal layouts, or reconfigure the building as your requirements change. We have done this for clients whose businesses have grown since the original build and who needed more space without starting from scratch. You can see an example in our dynamic warehouse extension case study. Even if changes come up later, our modular design means the building can usually be adapted. Telling us about possible changes at the design stage just means the flexibility can be built in from the start.
Can a temporary or semi-permanent warehouse be relocated once it is in place?
Yes. Because surface-mounted structures are not permanently fixed to the ground, they can be taken down and relocated if your site or business needs change further down the line. This has been done for a number of clients already, and it is one of the reasons businesses choose a modular building over a permanent one.
Can the building maintain a specific temperature, and what insulation grades are available?
You can choose from a range of insulation options through our insulated panels and thermo insulated roof systems. For temperature-controlled environments, whether that is refrigerated goods, pharmaceutical storage, or any application with a specific temperature requirement, we work with our fit-out partners to specify the right combination of insulation, heating, and cooling. We have delivered buildings for food production and cold chain logistics. Tell us your target temperature range and we’ll design around it. Take a look at our insulated workshops case study as an example.
How quickly can you install a temporary warehouse?
Depending on the size and whether any groundworks are needed, most builds take between a few days and a couple of weeks from the moment we arrive on site. Our modular construction method is significantly faster than a traditional permanent build. We delivered a 4,550sqm port warehouse at Immingham to a tight schedule, and a loading bay structure in under seven days. Call us with your timeline and we’ll tell you what is achievable.
Do you supply temporary warehouses across the whole of the UK?
Yes. We are based in Christchurch, Dorset and install across the UK, from the south coast to Scotland. We have also delivered projects internationally, including in Australia and Bermuda. Take a look at our warehouse and storage case studies to see the range of locations and projects we have delivered.
What access and door configurations are available for warehouse buildings?
There are a range of access options including roller shutter doors in various widths, personnel doors, and full-width open gable ends for large vehicle access. The configuration depends on how the building will be used, the size of vehicles or equipment moving through it, and your site layout. We work this through with you at the design stage. If you need to get a forklift, HGV, or articulated lorry into the building, just tell us and we will spec the access accordingly.